
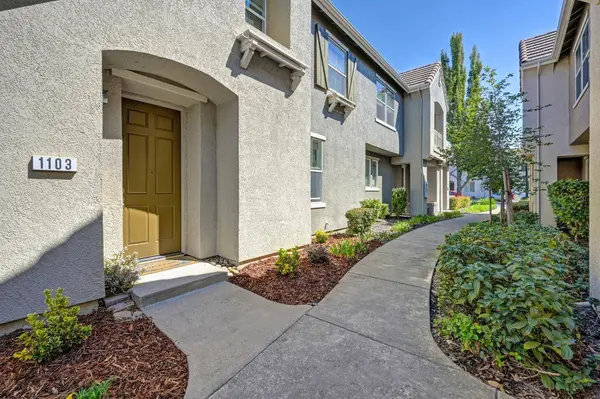
1103 Esplanade CIR
Folsom, CA 95630
- 3 Beds
- 3 Baths Full Baths: 2
- 1,681 SqFt
- 2004 Year Built
GALLERY
PROPERTY DETAIL
Key Details
Property Type Condo
Sub Type Condominium
Listing Status Active
Purchase Type For Sale
Square Footage 1, 681 sqft
Price per Sqft $303
Subdivision Esplanade Ph 03
MLS Listing ID 226116049
Bedrooms 3
Full Baths 2
HOA Fees $412/mo
HOA Y/N Yes
Year Built 2004
Property Sub-Type Condominium
Source MLS Metrolist
Location
State CA
County Sacramento
Area 10630
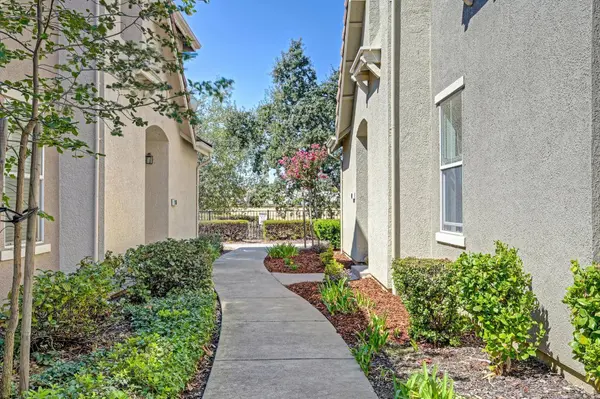
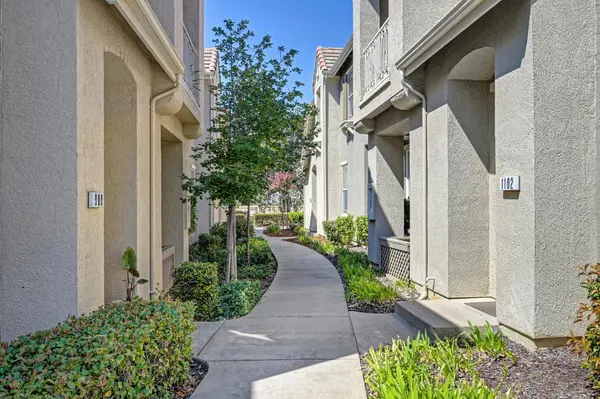
Direction E Natomas, onto Esplanade into the complex, bear left and located in the ll01 building unit down the path to the end unit - left side of road. Guest street parking available.
Rooms
Guest Accommodations No
Master Bathroom Shower Stall(s), Double Sinks, Sunken Tub, Tile, Walk-In Closet
Master Bedroom Sitting Area
Living Room Cathedral/Vaulted, View
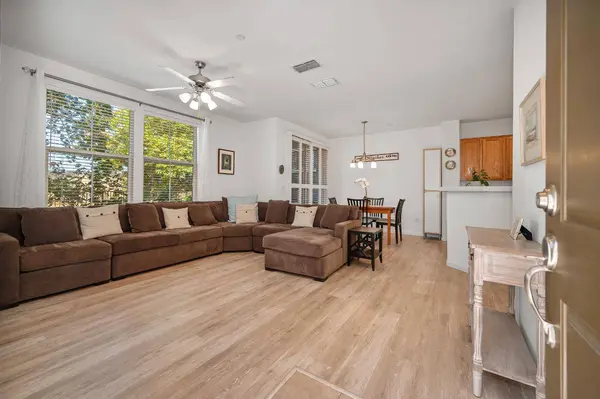
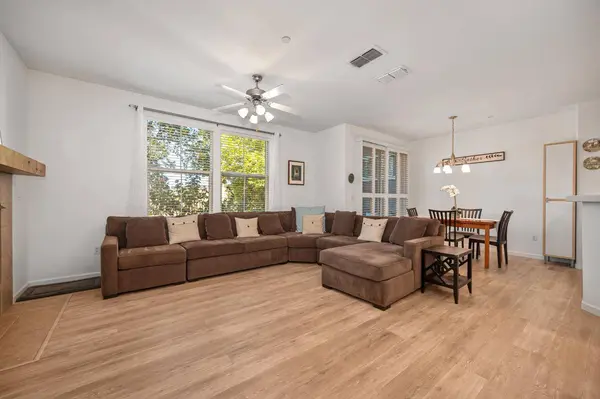
Dining Room Dining/Living Combo
Kitchen Pantry Cabinet, Tile Counter
Building
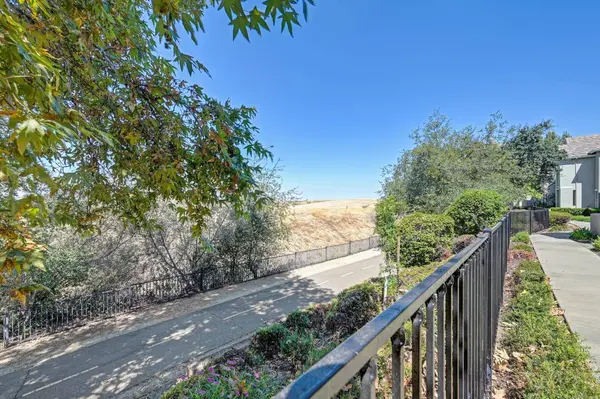
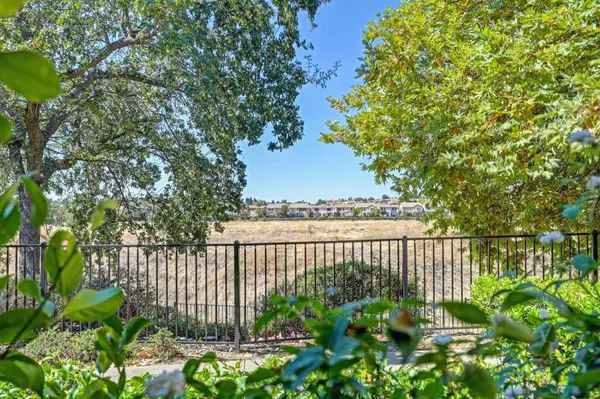
Lot Description Curb(s)/Gutter(s), Greenbelt, Street Lights
Story 2
Unit Location End Unit,Ground Floor
Foundation Slab
Sewer Public Sewer
Water Public, Water District
Architectural Style Contemporary
Level or Stories Two
Interior
Interior Features Cathedral Ceiling
Heating Central, Fireplace(s)
Cooling Ceiling Fan(s), Central
Flooring Carpet, Simulated Wood, Tile
Fireplaces Number 1
Fireplaces Type Living Room, Gas Log
Window Features Dual Pane Full,Window Coverings
Appliance Free Standing Refrigerator, Built-In Gas Range, Dishwasher, Disposal, Microwave
Laundry Cabinets, Dryer Included, Ground Floor, Washer Included, Inside Room
Exterior
Parking Features Attached, Garage Facing Rear, Guest Parking Available, Interior Access
Garage Spaces 2.0
Pool Built-In, Common Facility, Pool House, Fenced, Gunite Construction
Utilities Available Cable Available, Public, DSL Available, Sewer In & Connected, Internet Available, Natural Gas Connected
Amenities Available Pool, Trails
View Garden/Greenbelt
Roof Type Tile
Topography Level
Street Surface Paved
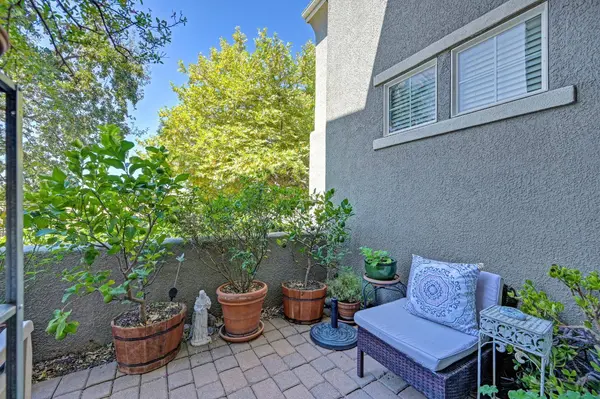
Porch Uncovered Patio
Private Pool Yes
Schools
Elementary Schools Folsom-Cordova
Middle Schools Folsom-Cordova
High Schools Folsom-Cordova
School District Sacramento
Others
HOA Fee Include MaintenanceExterior, MaintenanceGrounds, Pool
Senior Community No
Restrictions Signs,Parking
Tax ID 071-1810-031-0003
Special Listing Condition None
Pets Allowed Yes
SIMILAR HOMES FOR SALE
Check for similar Condos at price around $510,000 in Folsom,CA

Active
$479,900
301 Blossom Rock LN #53, Folsom, CA 95630
Listed by Windermere Signature Properties El Dorado Hills/Folsom2 Beds 3 Baths 1,347 SqFt
Active
$435,000
1415 Vessona CIR, Folsom, CA 95630
Listed by Keller Williams Realty2 Beds 2 Baths 1,519 SqFt
Active
$299,000
900 Moon CIR #937, Folsom, CA 95630
Listed by The McGill Team2 Beds 2 Baths 1,031 SqFt
CONTACT