

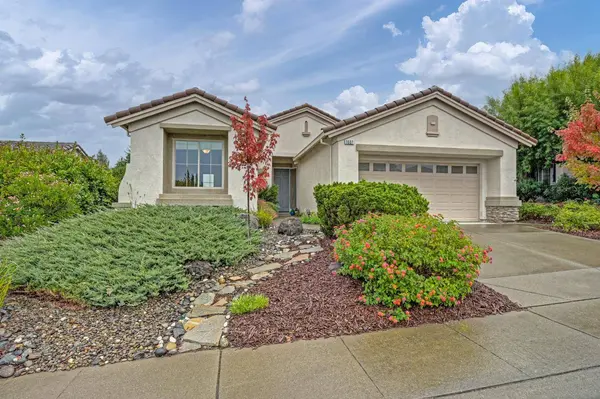
1537 Barn Valley LN
Lincoln, CA 95648
- 2 Beds
- 2 Baths Full Baths: 2
- 1,676 SqFt
- 6,799 Lot Size
- 2000 Year Built
GALLERY
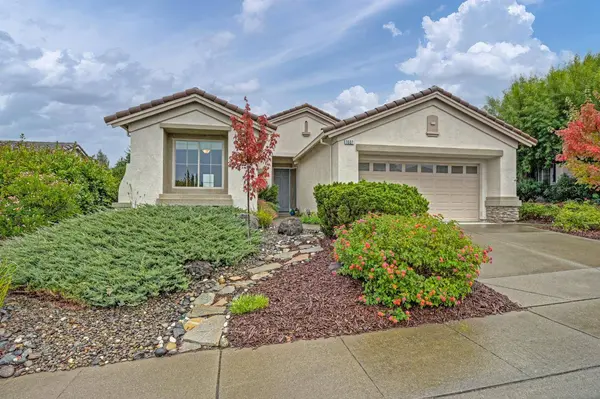
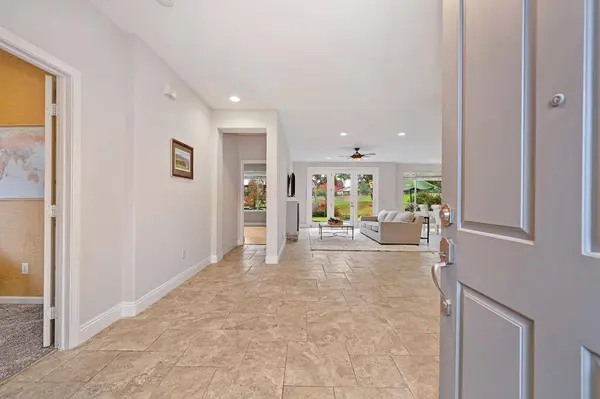
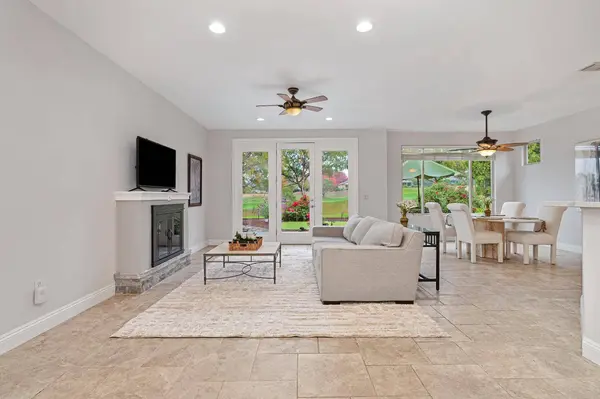
PROPERTY DETAIL
Key Details
Property Type Single Family Home
Sub Type Single Family Residence
Listing Status Active
Purchase Type For Sale
Square Footage 1, 676 sqft
Price per Sqft $411
Subdivision Sun City Lincoln Hills
MLS Listing ID 226135527
Bedrooms 2
Full Baths 2
HOA Fees $188/mo
HOA Y/N Yes
Year Built 2000
Lot Size 6,799 Sqft
Acres 0.1561
Lot Dimensions 62'x110'x62'x108'
Property Sub-Type Single Family Residence
Source MLS Metrolist
Location
State CA
County Placer
Area 12206
Direction Del Webb Blvd. to Farmgate Lane. Right on Barn Valley Lane. Home will be on the right.
Rooms
Guest Accommodations No
Master Bathroom Double Sinks, Walk-In Closet
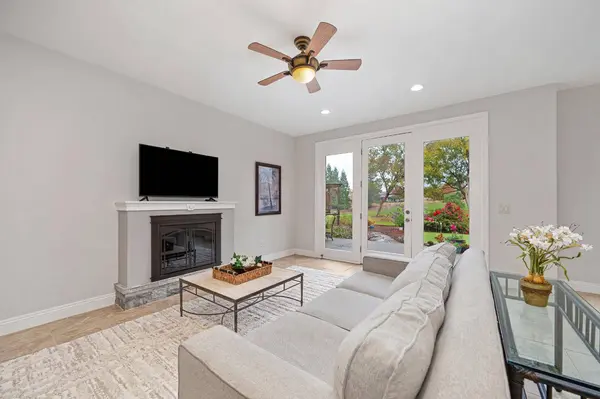
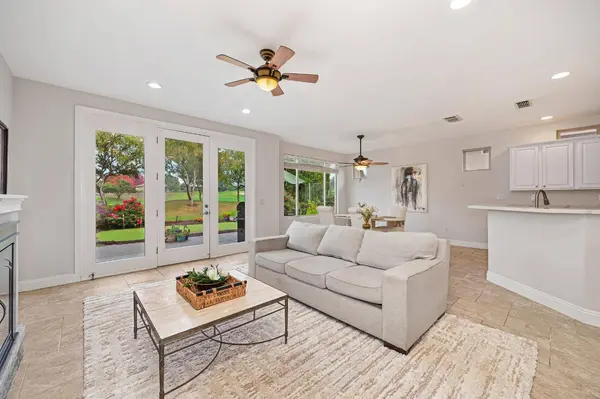
Living Room Great Room, View
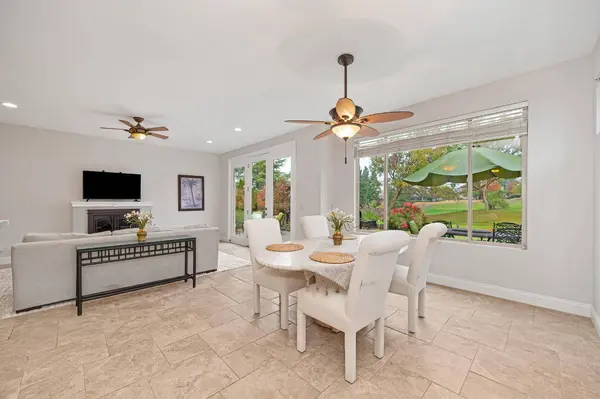
Dining Room Space in Kitchen, Dining/Living Combo
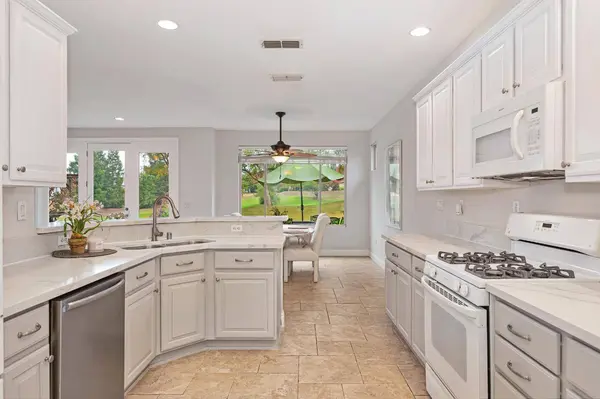
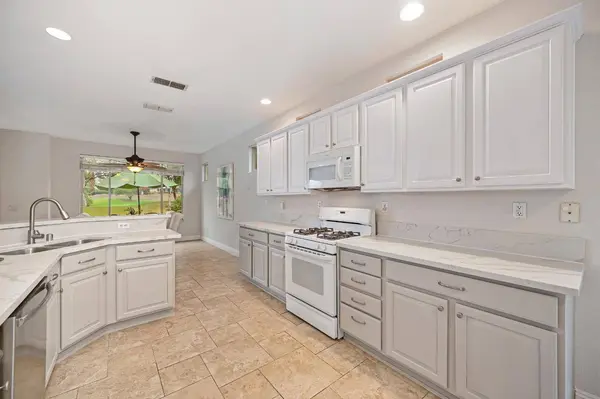
Kitchen Breakfast Area, Pantry Closet, Quartz Counter
Building
Lot Description Adjacent to Golf Course, Curb(s), Shape Regular
Story 1
Foundation Slab
Builder Name Del Webb
Sewer Public Sewer
Water Public
Level or Stories One
Interior
Heating Central, Fireplace Insert
Cooling Ceiling Fan(s), Central
Flooring Carpet, Laminate, Tile
Fireplaces Number 1
Fireplaces Type Living Room, Electric
Appliance Free Standing Gas Range, Dishwasher, Microwave
Laundry Ground Floor, Inside Room
Exterior
Parking Features Attached, Garage Facing Front
Garage Spaces 2.0
Fence None
Pool Common Facility
Utilities Available Electric, Sewer In & Connected
Amenities Available Barbeque, Clubhouse, Recreation Facilities, Exercise Room, Spa/Hot Tub, Golf Course, Tennis Courts, Park
View Golf Course
Roof Type Tile
Topography Level
Private Pool Yes
Schools
Elementary Schools Western Placer
Middle Schools Western Placer
High Schools Western Placer
School District Placer
Others
HOA Fee Include Pool
Senior Community Yes
Tax ID 331-070-003-000
Special Listing Condition None
Pets Allowed Yes
SIMILAR HOMES FOR SALE
Check for similar Single Family Homes at price around $689,500 in Lincoln,CA

Active
$562,900
2948 Pulp Mill LN, Lincoln, CA 95648
Listed by LGI Realty-California, Inc.4 Beds 3 Baths 1,802 SqFt
Active
$833,704
4590 Club Vista WAY, Bickford Ranch, CA 95648
Listed by WR Properties3 Beds 3 Baths 2,343 SqFt
Active
$899,559
4600 Club Vista, Bickford Ranch, CA 95648
Listed by WR Properties3 Beds 3 Baths 2,155 SqFt
CONTACT