
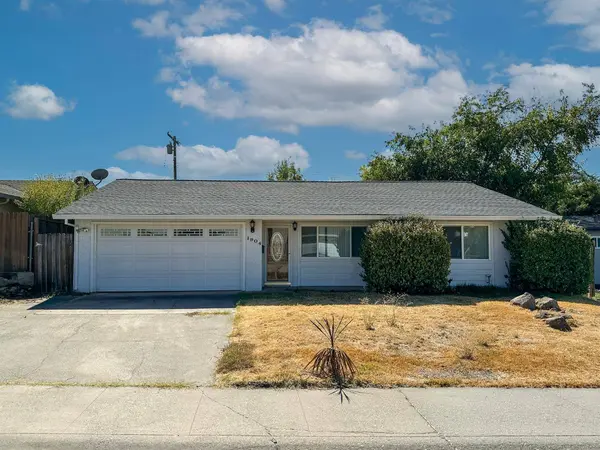
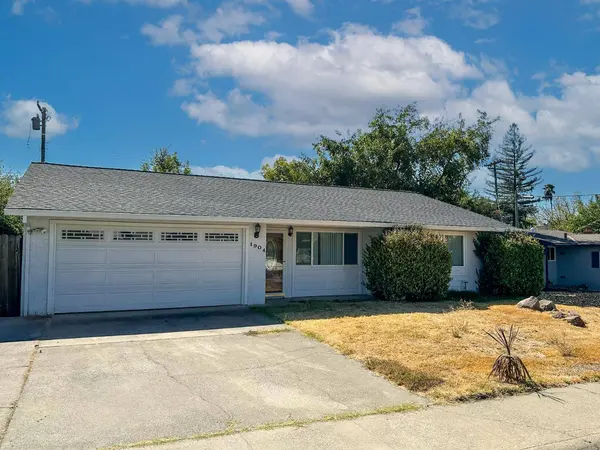
1904 Wildwood WAY
Roseville, CA 95661
- 3 Beds
- 2 Baths Full Baths: 2
- 1,042 SqFt
- 5,972 Lot Size
- 1970 Year Built
GALLERY
PROPERTY DETAIL
Key Details
Property Type Single Family Home
Sub Type Single Family Residence
Listing Status Active
Purchase Type For Sale
Square Footage 1, 042 sqft
Price per Sqft $382
Subdivision Champion Oaks/Crestmont
MLS Listing ID 226122926
Bedrooms 3
Full Baths 2
HOA Y/N No
Year Built 1970
Lot Size 5,972 Sqft
Acres 0.1371
Property Sub-Type Single Family Residence
Source MLS Metrolist
Location
State CA
County Placer
Area 12661
Direction From Douglas Blvd. head right on Rocky Ridge Road. Left onto S Cirby Way. Right onto Wildwood Way. Home will be on the right.
Rooms
Guest Accommodations No
Master Bathroom Shower Stall(s)
Master Bedroom Closet
Living Room Other
Dining Room Space in Kitchen
Kitchen Granite Counter
Building
Lot Description Shape Regular
Story 1
Foundation Slab
Sewer Public Sewer
Water Public
Architectural Style Cape Cod
Level or Stories One
Interior
Heating Central
Cooling Central
Flooring Carpet, Concrete, Tile
Appliance Dishwasher, Free Standing Electric Range
Laundry Cabinets, Inside Room
Exterior
Parking Features Garage Facing Front
Garage Spaces 2.0
Fence Back Yard, Wood
Utilities Available Public, Sewer In & Connected
Roof Type Composition
Topography Level
Street Surface Paved
Porch Front Porch, Covered Patio
Private Pool No
Schools
Elementary Schools Roseville City
Middle Schools Roseville City
High Schools Roseville Joint
School District Placer
Others
Senior Community No
Tax ID 469-260-003-000
Special Listing Condition Trust, Offer As Is
Pets Allowed Yes
SIMILAR HOMES FOR SALE
Check for similar Single Family Homes at price around $399,000 in Roseville,CA

Pending
$540,000
1814 Vista Creek DR, Roseville, CA 95661
Listed by eXp Realty of California Inc.3 Beds 2 Baths 1,566 SqFt
Active
$523,900
1318 Susan CIR, Roseville, CA 95661
Listed by HomeSmart ICARE Realty3 Beds 2 Baths 1,505 SqFt
Pending
$529,000
1204 Squire CT, Roseville, CA 95661
Listed by JohnHart Real Estate4 Beds 2 Baths 2,017 SqFt
CONTACT