
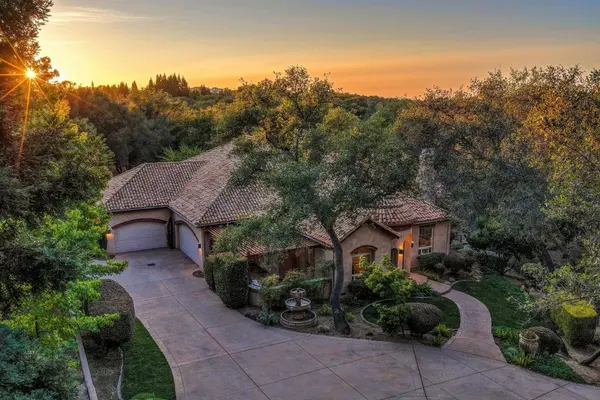
6061 Greystone PL
Granite Bay, CA 95746
- 3 Beds
- 4 Baths Full Baths: 3
- 3,978 SqFt
- 1.08 Lot Size
- 1998 Year Built
GALLERY
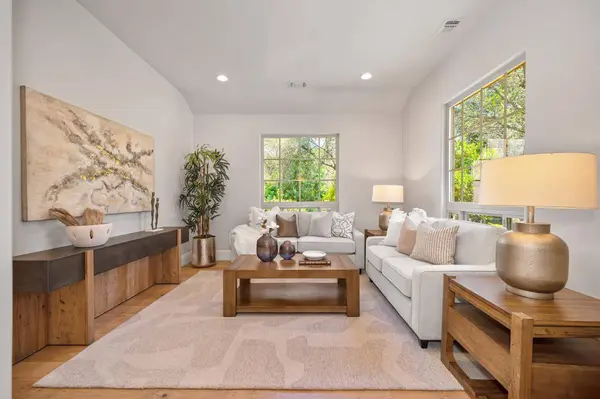
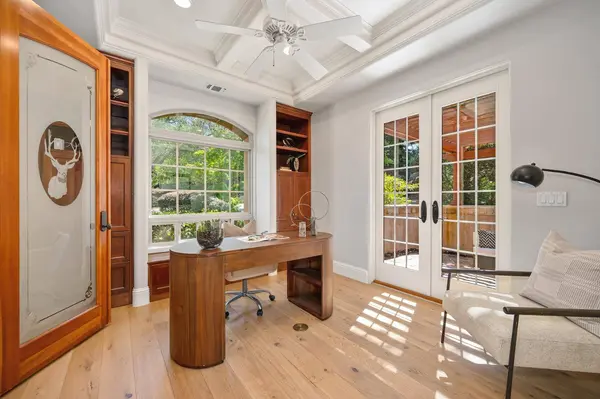
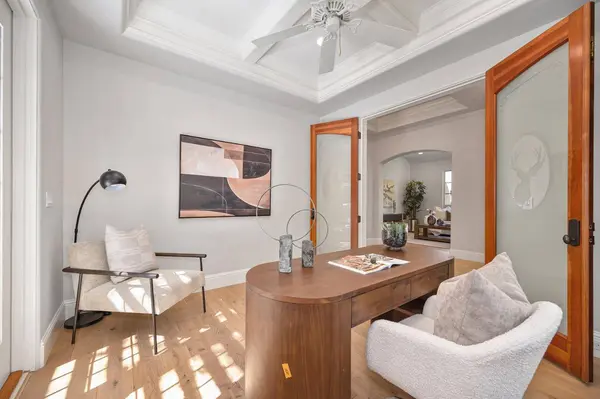
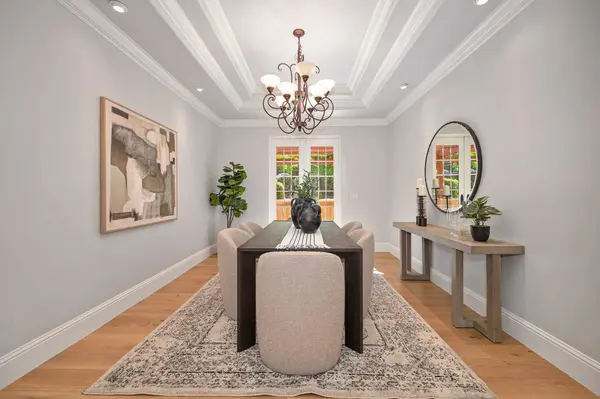
PROPERTY DETAIL
Key Details
Property Type Single Family Home
Sub Type Single Family Residence
Listing Status Active
Purchase Type For Sale
Square Footage 3, 978 sqft
Price per Sqft $476
Subdivision Greystone
MLS Listing ID 226116810
Bedrooms 3
Full Baths 3
HOA Fees $2, 200/ann
HOA Y/N Yes
Year Built 1998
Lot Size 1.081 Acres
Acres 1.0814
Lot Dimensions 31x149x168x73x245x165x163x177
Property Sub-Type Single Family Residence
Source MLS Metrolist
Location
State CA
County Placer
Area 12746
Direction Barton to Greystone, through the gate, and the property is on the left.
Rooms
Family Room Deck Attached, Great Room, View
Guest Accommodations No
Master Bathroom Shower Stall(s), Double Sinks, Granite, Jetted Tub, Stone, Outside Access, Walk-In Closet 2+, Window
Master Bedroom Ground Floor, Outside Access, Sitting Area
Living Room Cathedral/Vaulted, View
Dining Room Breakfast Nook, Formal Room, Dining Bar
Kitchen Breakfast Area, Pantry Cabinet, Granite Counter, Island, Kitchen/Family Combo
Building
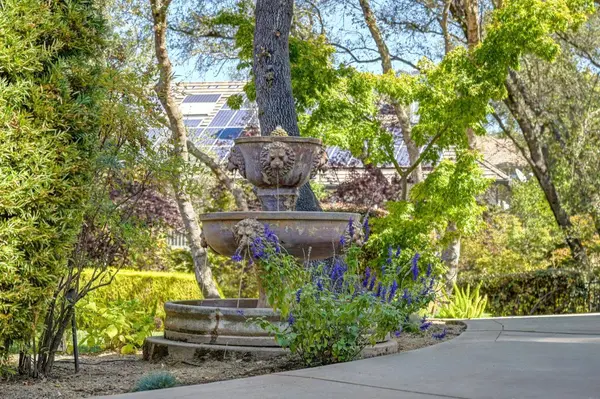
Lot Description Auto Sprinkler F&R, Private, Curb(s)/Gutter(s), Flag Lot, Shape Irregular, Gated Community, Greenbelt, Landscape Back, Landscape Front
Story 2
Foundation Combination, Raised, Slab
Builder Name Jennings
Sewer Public Sewer
Water Public, Water District
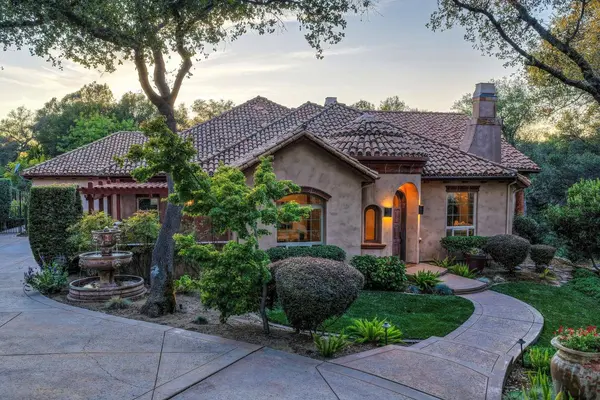
Architectural Style Mediterranean
Level or Stories Two
Interior
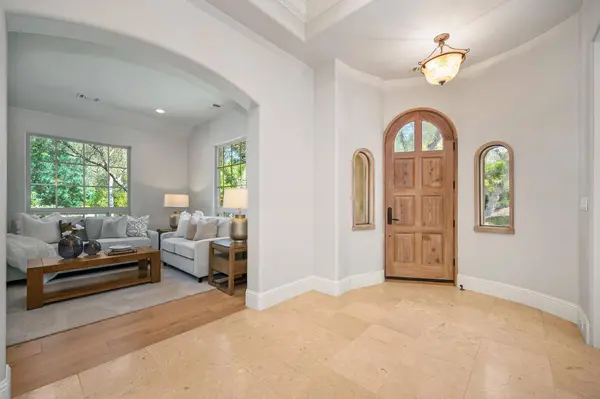
Interior Features Storage Area(s), Formal Entry, Wet Bar
Heating Central, Fireplace Insert, Fireplace(s), MultiUnits, MultiZone, Natural Gas
Cooling Ceiling Fan(s), Central, MultiUnits, MultiZone
Flooring Carpet, Stone, Tile, Wood
Fireplaces Number 2
Fireplaces Type Primary Bedroom, Raised Hearth, Family Room
Window Features Dual Pane Full,Window Coverings
Appliance Built-In Electric Oven, Built-In Gas Range, Built-In Refrigerator, Hood Over Range, Compactor, Dishwasher, Disposal, Microwave, Double Oven
Laundry Cabinets, Dryer Included, Sink, Ground Floor, Washer Included, Inside Room
Exterior
Exterior Feature Balcony, Built-In Barbeque, Uncovered Courtyard
Parking Features Attached, Garage Facing Front, Garage Facing Side, Golf Cart, Interior Access
Garage Spaces 3.0
Fence Back Yard
Pool Built-In, On Lot, Gunite Construction
Utilities Available Cable Available, Public, DSL Available, Electric, Sewer In & Connected, Internet Available, Natural Gas Connected
Amenities Available None
View Garden/Greenbelt
Roof Type Tile
Topography Lot Grade Varies,Lot Sloped,Trees Many,Rock Outcropping
Street Surface Paved
Porch Covered Patio, Uncovered Patio
Private Pool Yes
Schools
Elementary Schools Eureka Union
Middle Schools Eureka Union
High Schools Roseville Joint
School District Placer
Others
Senior Community No
Tax ID 465-012-013-000
Special Listing Condition None
Pets Allowed Yes
Virtual Tour https://player.vimeo.com/video/1227388344
SIMILAR HOMES FOR SALE
Check for similar Single Family Homes at price around $1,895,000 in Granite Bay,CA

Active
$1,900,000
5649 Via Avion, Granite Bay, CA 95746
Listed by Nick Sadek Sotheby's International Realty5 Beds 8 Baths 7,360 SqFt
Active
$1,125,000
5005 Shady Creek LN, Granite Bay, CA 95746
Listed by Residential Brokerage3 Beds 3 Baths 2,124 SqFt
Active
$1,750,000
8230 Birch Meadow CT, Granite Bay, CA 95746
Listed by GUIDE Real Estate4 Beds 4 Baths 4,842 SqFt
CONTACT