

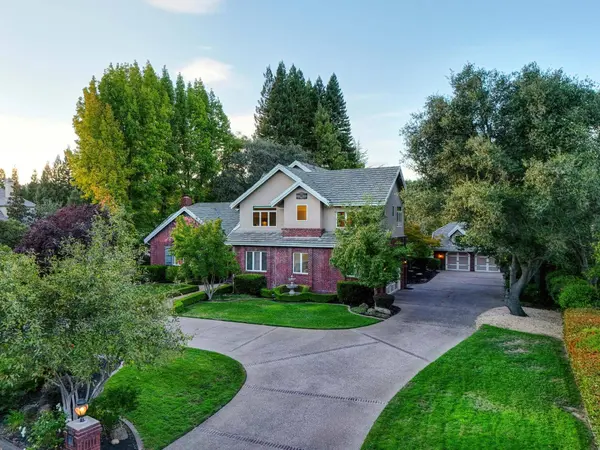
7340 Shelborne DR
Granite Bay, CA 95746
- 5 Beds
- 4 Baths Full Baths: 4
- 5,100 SqFt
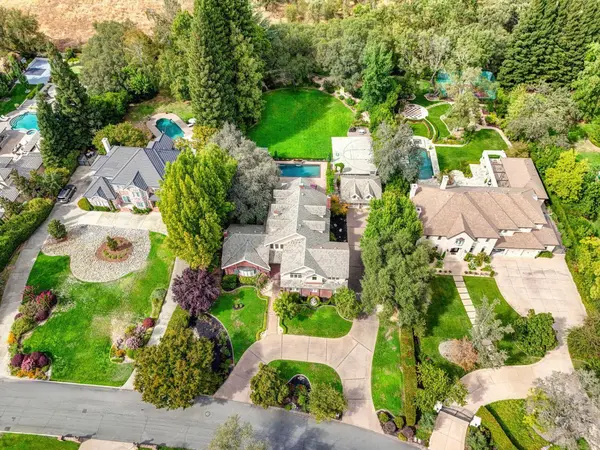
- 0.97 Lot Size
- 1987 Year Built
GALLERY
PROPERTY DETAIL
Key Details
Property Type Single Family Home
Sub Type Single Family Residence
Listing Status Active
Purchase Type For Sale
Square Footage 5, 100 sqft
Price per Sqft $460
Subdivision Shelborne Estates
MLS Listing ID 226135128
Bedrooms 5
Full Baths 4
HOA Fees $130/mo
HOA Y/N Yes
Year Built 1987
Lot Size 0.971 Acres
Acres 0.9711
Property Sub-Type Single Family Residence
Source MLS Metrolist
Location
State CA
County Placer
Area 12746
Direction Douglas Blvd East to Auburn Folsom, approx 1/2 mile and turn left onto Shelborne Drive, bear right and continue to the home.
Rooms
Family Room Other
Guest Accommodations No
Master Bathroom Shower Stall(s), Double Sinks, Soaking Tub, Tile, Walk-In Closet, Radiant Heat, Window
Master Bedroom Balcony, Sitting Room, Outside Access
Living Room Other
Dining Room Breakfast Nook, Formal Room, Dining Bar
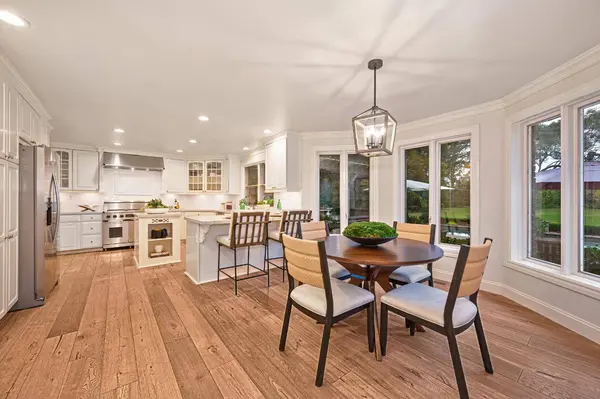
Kitchen Breakfast Room, Pantry Cabinet, Pantry Closet, Quartz Counter, Island
Building
Lot Description Auto Sprinkler F&R, Private, Shape Regular, Street Lights, Landscape Back, Landscape Front
Story 2
Foundation Combination, Raised
Sewer Public Sewer
Water Meter on Site
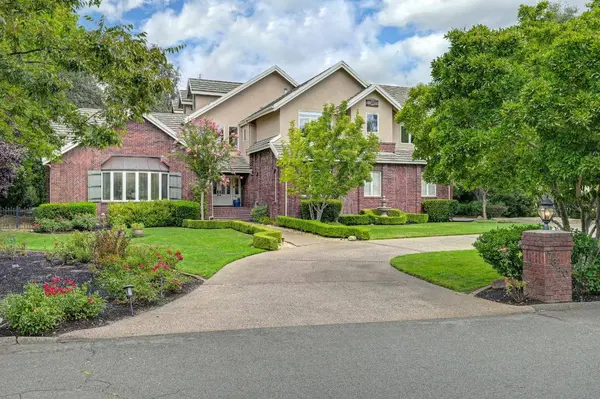
Architectural Style Contemporary
Level or Stories Two
Interior
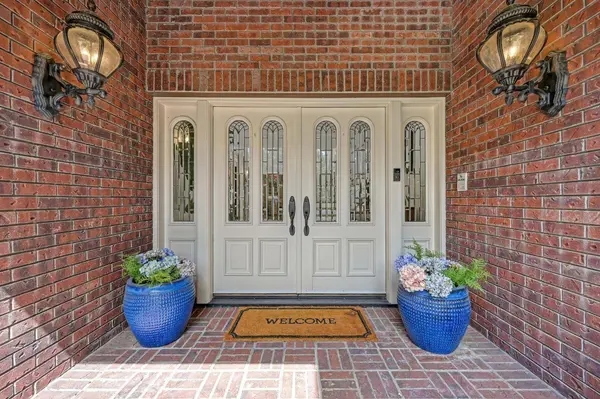
Interior Features Cathedral Ceiling, Storage Area(s), Formal Entry
Heating Central, Radiant, Fireplace(s), MultiUnits, MultiZone, Natural Gas
Cooling Ceiling Fan(s), Central, Whole House Fan, MultiUnits, MultiZone
Flooring Stone, Tile, Wood
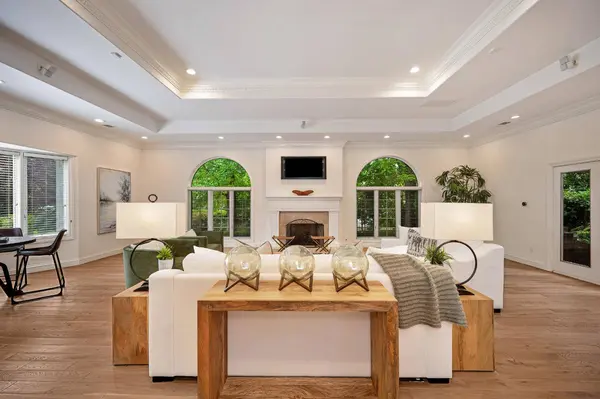
Fireplaces Number 3
Fireplaces Type Living Room, Primary Bedroom, Family Room, Wood Burning, Gas Log
Appliance Built-In Gas Range, Hood Over Range, Dishwasher, Disposal, Microwave, Double Oven
Laundry Cabinets, Chute, Sink, Ground Floor, Inside Room
Exterior
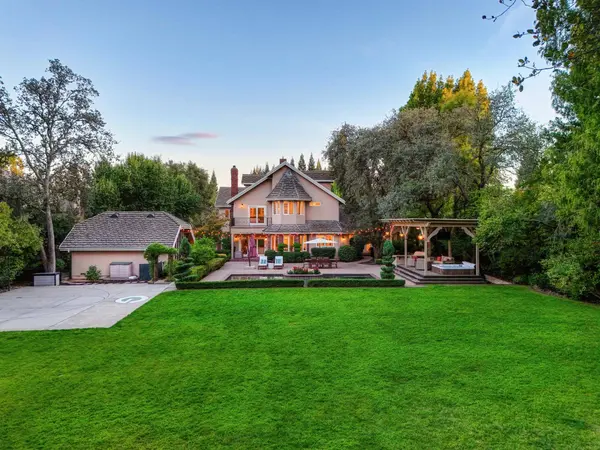
Exterior Feature Balcony, Kitchen, Built-In Barbeque
Parking Features Attached, Detached, Garage Door Opener, Garage Facing Side
Garage Spaces 4.0
Fence Full
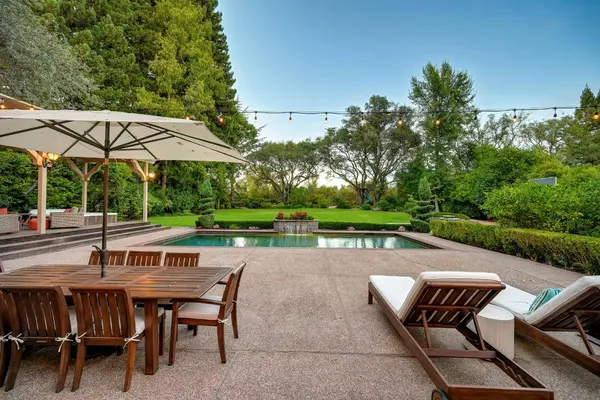
Pool Built-In, On Lot, Salt Water, Gunite Construction
Utilities Available Cable Available, Public, Electric, Sewer In & Connected, Internet Available, Natural Gas Connected
Amenities Available Lake, Park
View Woods
Roof Type Tile
Topography Level,Trees Many
Street Surface Paved
Porch Awning, Front Porch, Covered Deck, Covered Patio
Private Pool Yes
Schools
Elementary Schools Eureka Union
Middle Schools Eureka Union
High Schools Roseville Joint
School District Placer
Others
Senior Community No
Tax ID 035-311-054-000
Special Listing Condition None
Virtual Tour https://youtu.be/5ZR5ZNyYChA
SIMILAR HOMES FOR SALE
Check for similar Single Family Homes at price around $2,350,000 in Granite Bay,CA

Active
$3,195,000
7370 Shelborne DR, Granite Bay, CA 95746
Listed by RE/MAX Gold Folsom5 Beds 7 Baths 5,647 SqFt
Active
$1,669,000
9260 Touchstone CT, Granite Bay, CA 95746
Listed by eXp Realty of Northern California, Inc.4 Beds 5 Baths 4,466 SqFt
Active
$2,925,000
5122 Ellington CT, Granite Bay, CA 95746
Listed by Coldwell Banker Realty4 Beds 5 Baths 7,000 SqFt
CONTACT